.png)

.png)

Platform



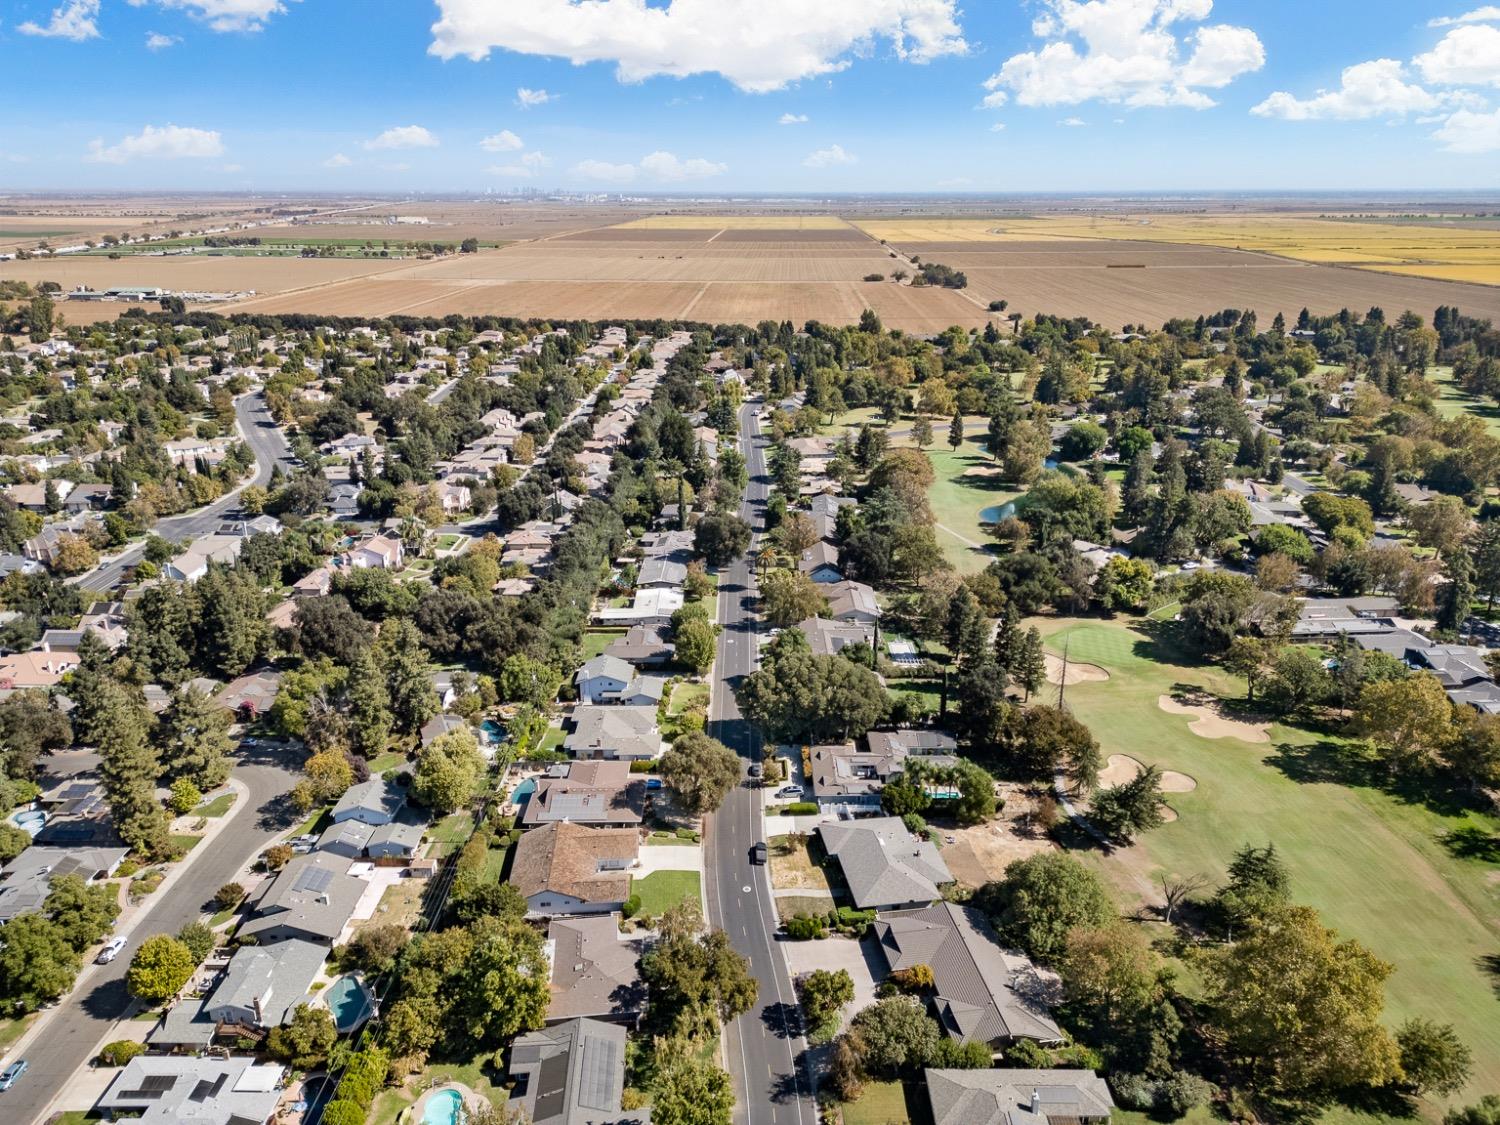
Single Family Residence
N Drive, El Macero, CA, 95618-1065
Sold
$1,360,000
Listed By: Listing Office: Golden State Properties, Listing Agent: Roshan P Patel
Source: MetroList
Buyer Agent: Buyer Agent: Justin D Vierra, Buyer Office: GUIDE Real Estate















































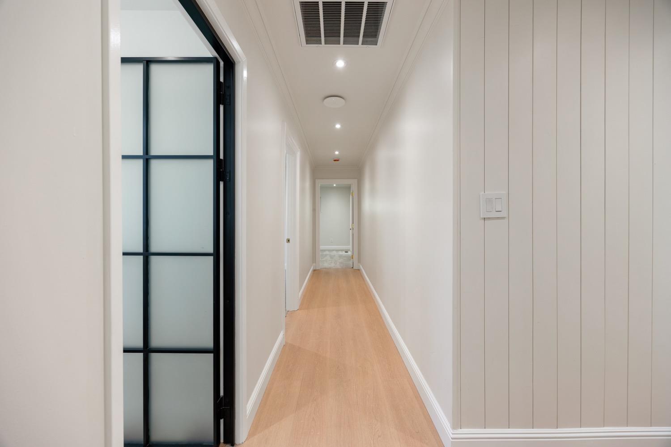
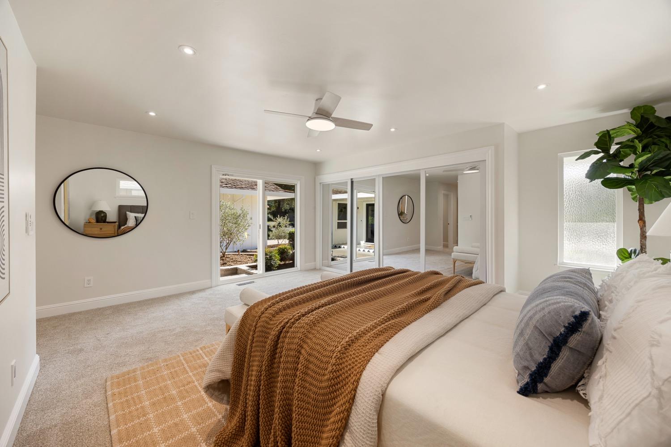
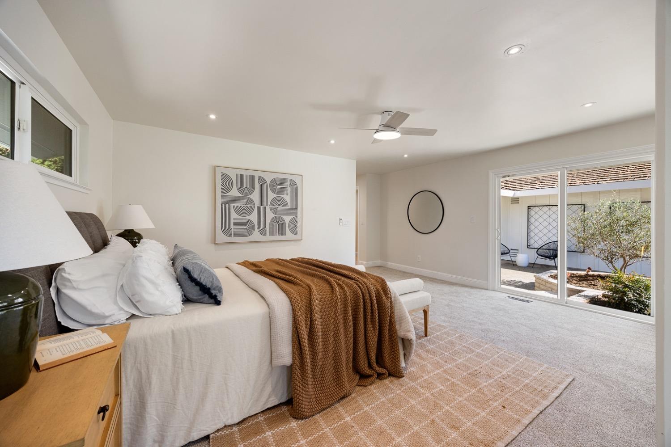
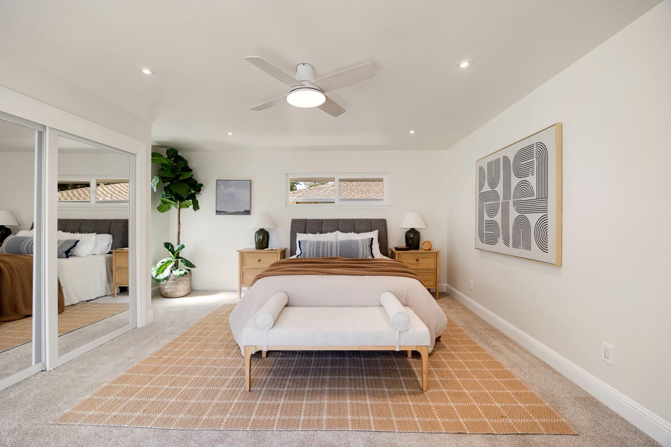
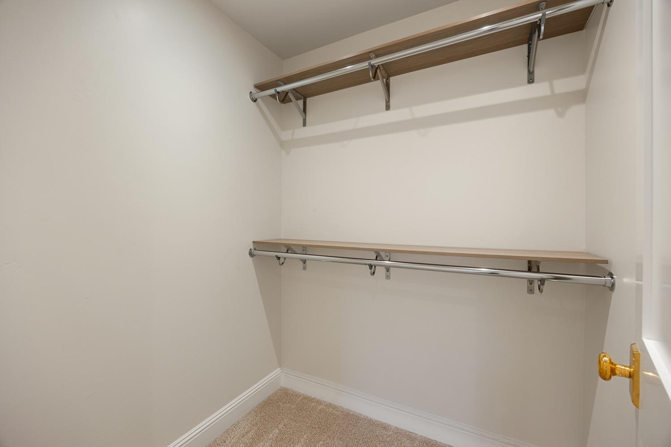
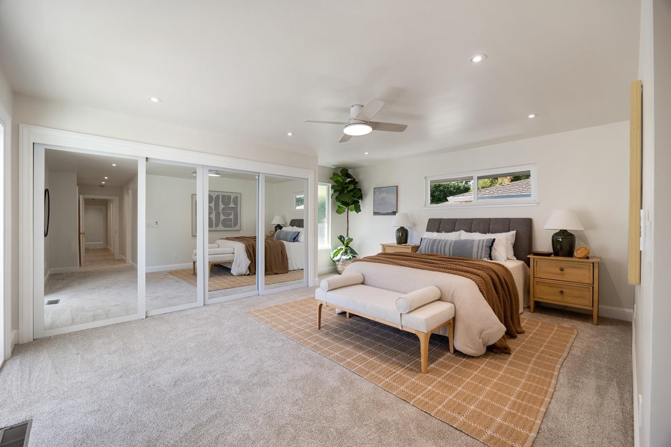
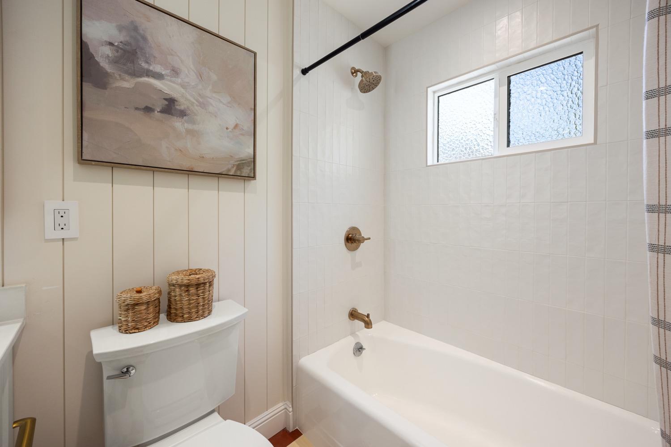
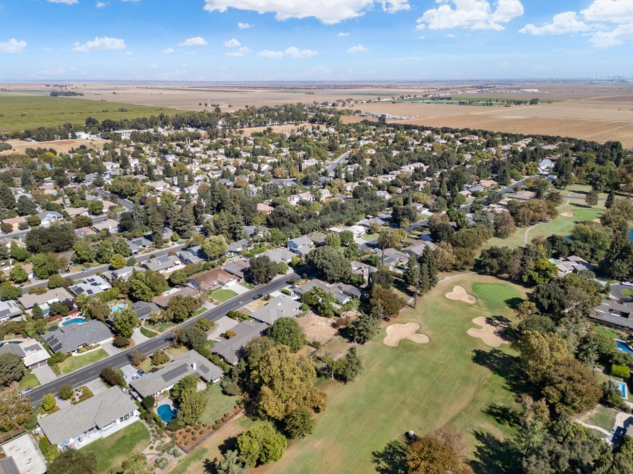
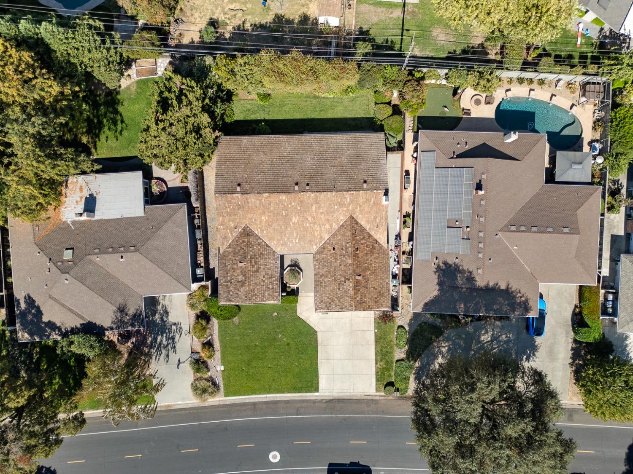
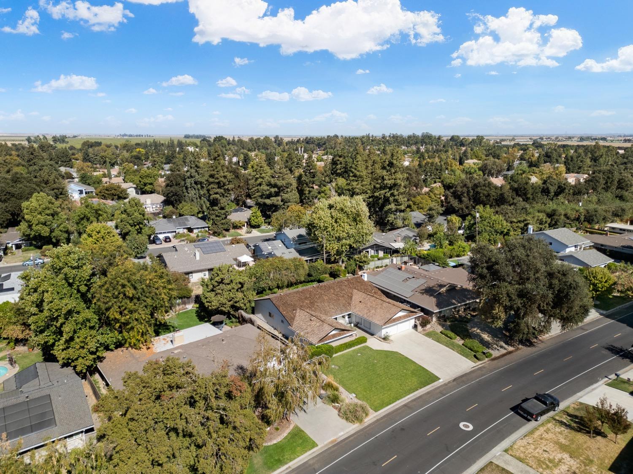
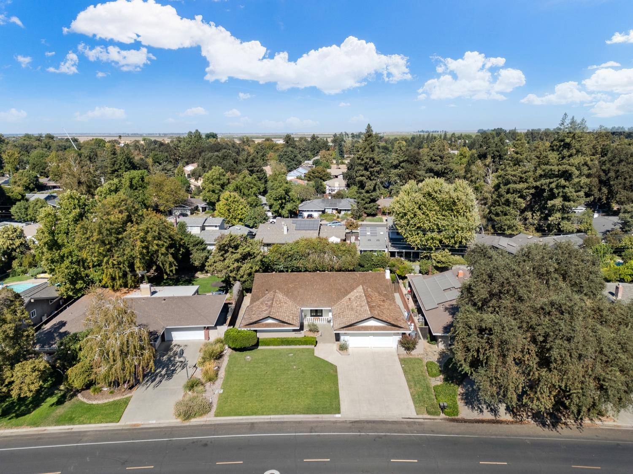
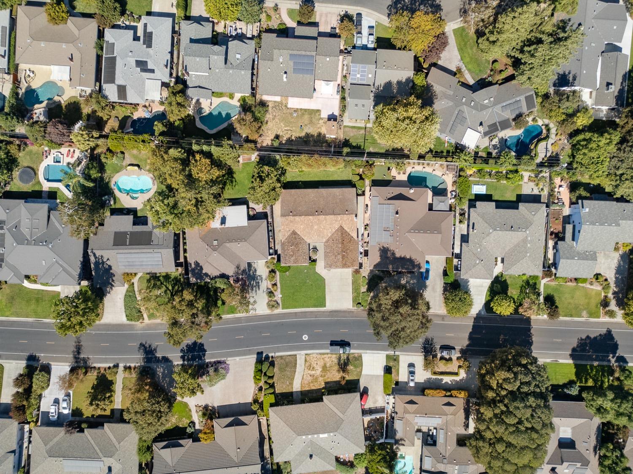
Stunning Renovated Home in Prestigious El Macero Welcome to your dream home in the coveted El Macero community, just a short stroll from the clubhouse and amenities of the renowned family-friendly country club. This beautifully renovated residence boasts a perfect blend of modern elegance and comfortable living. Step inside to discover an open floor plan with a great room that flows seamlessly into a top-of-the-line kitchen, complete with new appliances, cabinetry and updated lighting. The home features three spacious bedrooms, two and a half tastefully remodeled baths, and an extra large room that offers versatility for your lifestyle needs. Enjoy the warmth of new engineered wood flooring throughout, enhancing the home's sophisticated aesthetic. With a two-car garage and a large lot, there's ample space for outdoor activities and entertaining. Conveniently located near freeway access and excellent schools, this home offers the ideal combination of luxury and practicality. Don't miss your chance to experience the best of El Macero living!
MLS® ID 224105252
UPDATED: 12/05/2024 00:00
Details
Location Details
Formatted Street Address N Drive
County Yolo
Area 11405
Property Details
Property Condition [ "Updated/Remodeled"]
Special Listing Conditions ["Offer As Is","None"]
Interior Details
Interior Features []
Appliances ["Free Standing Refrigerator", "Ice Maker", "Dishwasher", "Wine Refrigerator", "Free Standing Electric Range"]
Flooring Type ["Carpet", "Vinyl", "Wood"]
Levels 1
Laundry ["Cabinets", "Hookups Only"]
Building Details
Year Built 1969
Approx Age 57
Architectural Style ["Ranch", "Farmhouse"]
Construction ["Brick", "Cement Siding", "Wood"]
Reno Year 0
Garage Spaces 2
Heating ["Central"]
Water Supply Types ["Public"]
Basement Type []
Exterior Features []
View Description []
HOA Yes
Land Details
Lot Size 10659
Acreage 0
Irregular No
Lot Description ["Close to Clubhouse", "Landscape Back", "Landscape Front", "Low Maintenance"]
Cross Streets Middle Golf Drive
Zoning Residential
Outdoor Area Close to Clubhouse |Landscape Back |Landscape Front |Low Maintenance
Pool []
Private Pool No
Fence ["Back Yard","Wood"]
Fence Total ["Back Yard","Wood"]
Shoreline No
Sewers ["Public Sewer"]
Attractions
Elementary School District Davis Unified
Middle School District Davis Unified
High School District Davis Unified
Building Amenities
Amenity None
Other
Status Sold

MetroList MLS © 2026. This information is being provided by MetroList MLS. All measurements and calculations of area are approximate. Information provided by Seller/Other sources, not verified by Broker. All interested persons should independently verify accuracy of information. Provided properties may or may not be listed by the office/agent presenting the information. Data Updated: 10/14/2026. Information being provided is for consumers' personal, non-commercial use and may not be used for any purpose other than to identify prospective properties consumers may be interested in purchasing. Information deemed reliable but not guaranteed.
Use of this site means you agree to the MetroList Terms of Use.
IDX information is provided exclusively for consumers’ personal, non-commercial use and that it may not be used for any purpose other than to identify prospective properties consumers may be interested in purchasing. Information deemed reliable but not guaranteed to be accurate. Listing information updated daily.
Use of this site means you agree to the MetroList Terms of Use.
IDX information is provided exclusively for consumers’ personal, non-commercial use and that it may not be used for any purpose other than to identify prospective properties consumers may be interested in purchasing. Information deemed reliable but not guaranteed to be accurate. Listing information updated daily.
DMCA Copyright Notice
Vierra Group, Justin Vierra respects the intellectual property rights of others. If you believe any content or images on this website infringe upon your copyright, please review our full DMCA Policy and Submission Procedures at https://justinvierra.com/dmca to file an official takedown request.
Notifications must be sent directly to our Registered Copyright Agent:
Designated Agent: Vierra Group, Justin Vierra
Email: [email protected]
Address: 3001 I St Ste. 200, Sacramento, CA 95816